
UnitA [UA]
Task:
Modular timber system, rebuilding
Size:
Adaprable, min. 23 m²
Type:
Residential
UnitA is a modular mass timber housing system we developed for rebuilding villages in Ukraine’s border regions. The homes are prefabricated, transported by truck and assembled on site, so construction is fast, clean and simple. A complete unit arrives in two prefabricated parts on a single truck in a single 40´ shipping container, with the bathroom and kitchen core installed and furniture and fittings inside.
Modules can be added over time, so the home can grow with its users. The materials are chosen for a full life cycle, and timber stores carbon, which keeps the CO₂ footprint low.
A single module offers 23 m² in plan with a room height of 2.8 m. The plan is organised into an active zone (entrance and kitchen) and a quiet zone (the living and sleeping room of approximately 10-12 m²). A sliding door between the kitchen island and the bathroom separates the two when needed. A Murphy bed and two built-in wall tables let the room change from lounge to bedroom, and a long table along the outside wall serves for working and dining. Calm colours, high-quality materials and a glazed opening to the terrace and garden complete the interior.
The energy concept combines rooftop photovoltaics, a 10 kWh battery, a solar collector, an air source heat pump, a water storage tank and underfloor heating. Self-produced solar power and heat lower energy costs and reduce dependence on the grid. During a blackout, the battery can supply essential loads for roughly 24 to 48 hours, with the grid connection as a backup. Rainwater is collected on site, and the water from the septic tank is used only to irrigate the ground and in-ground plants.
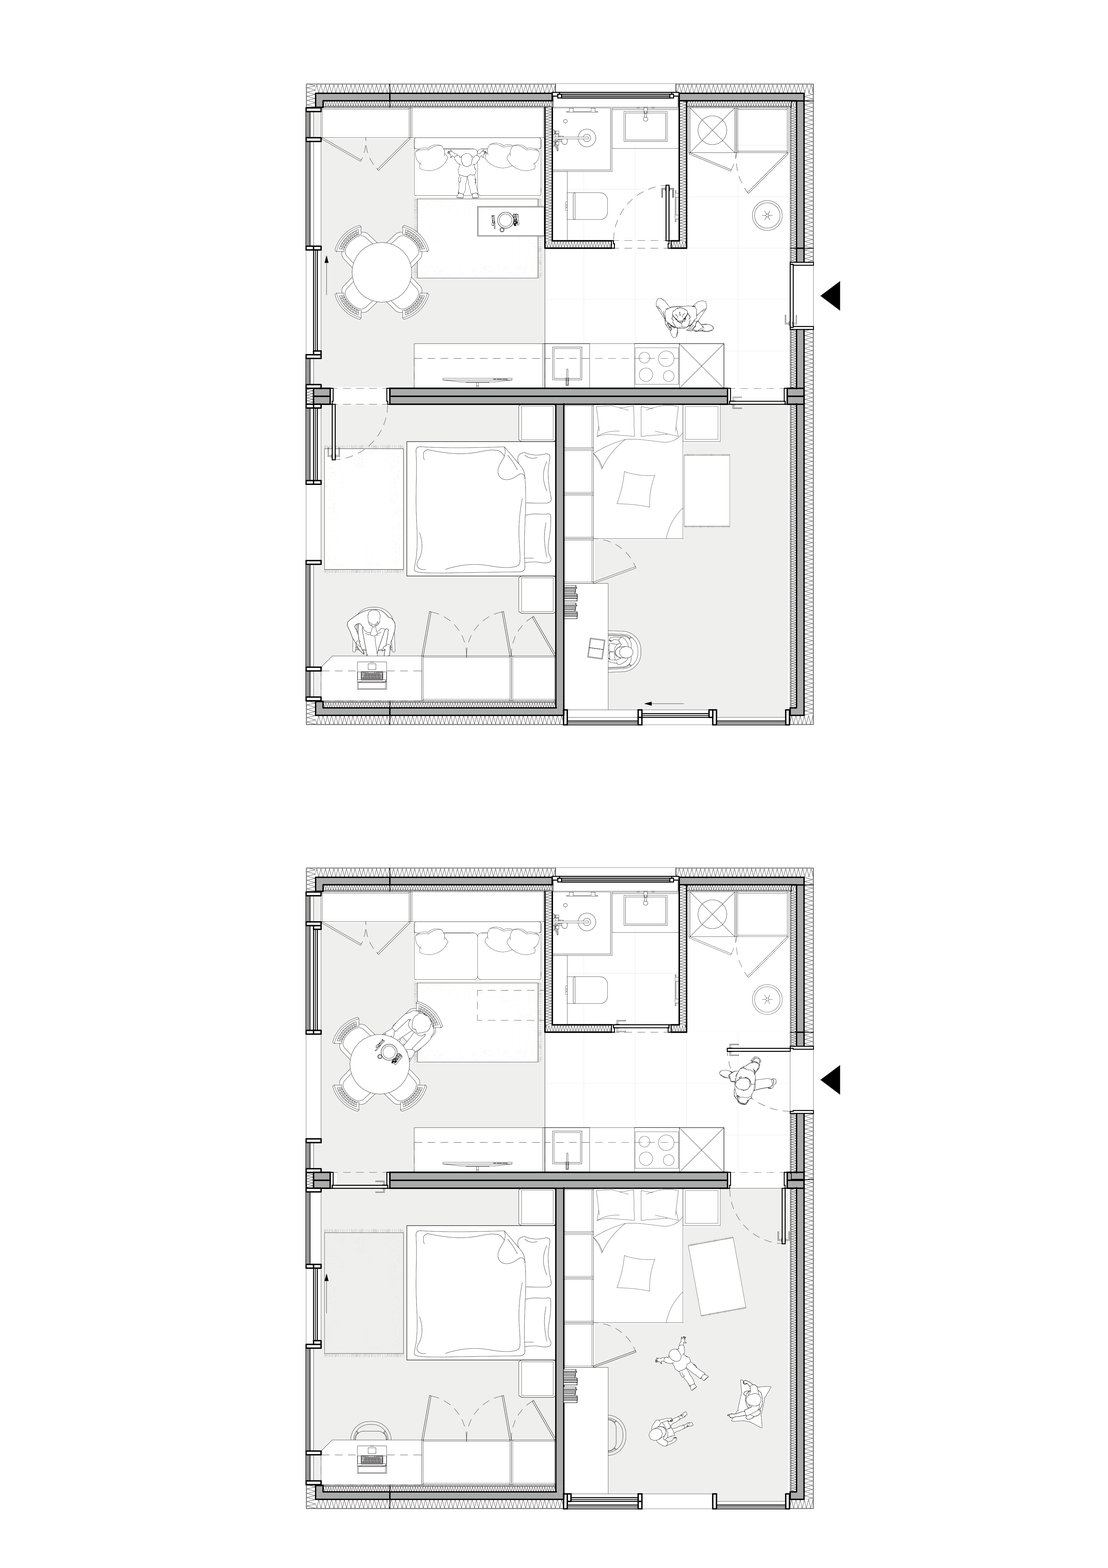
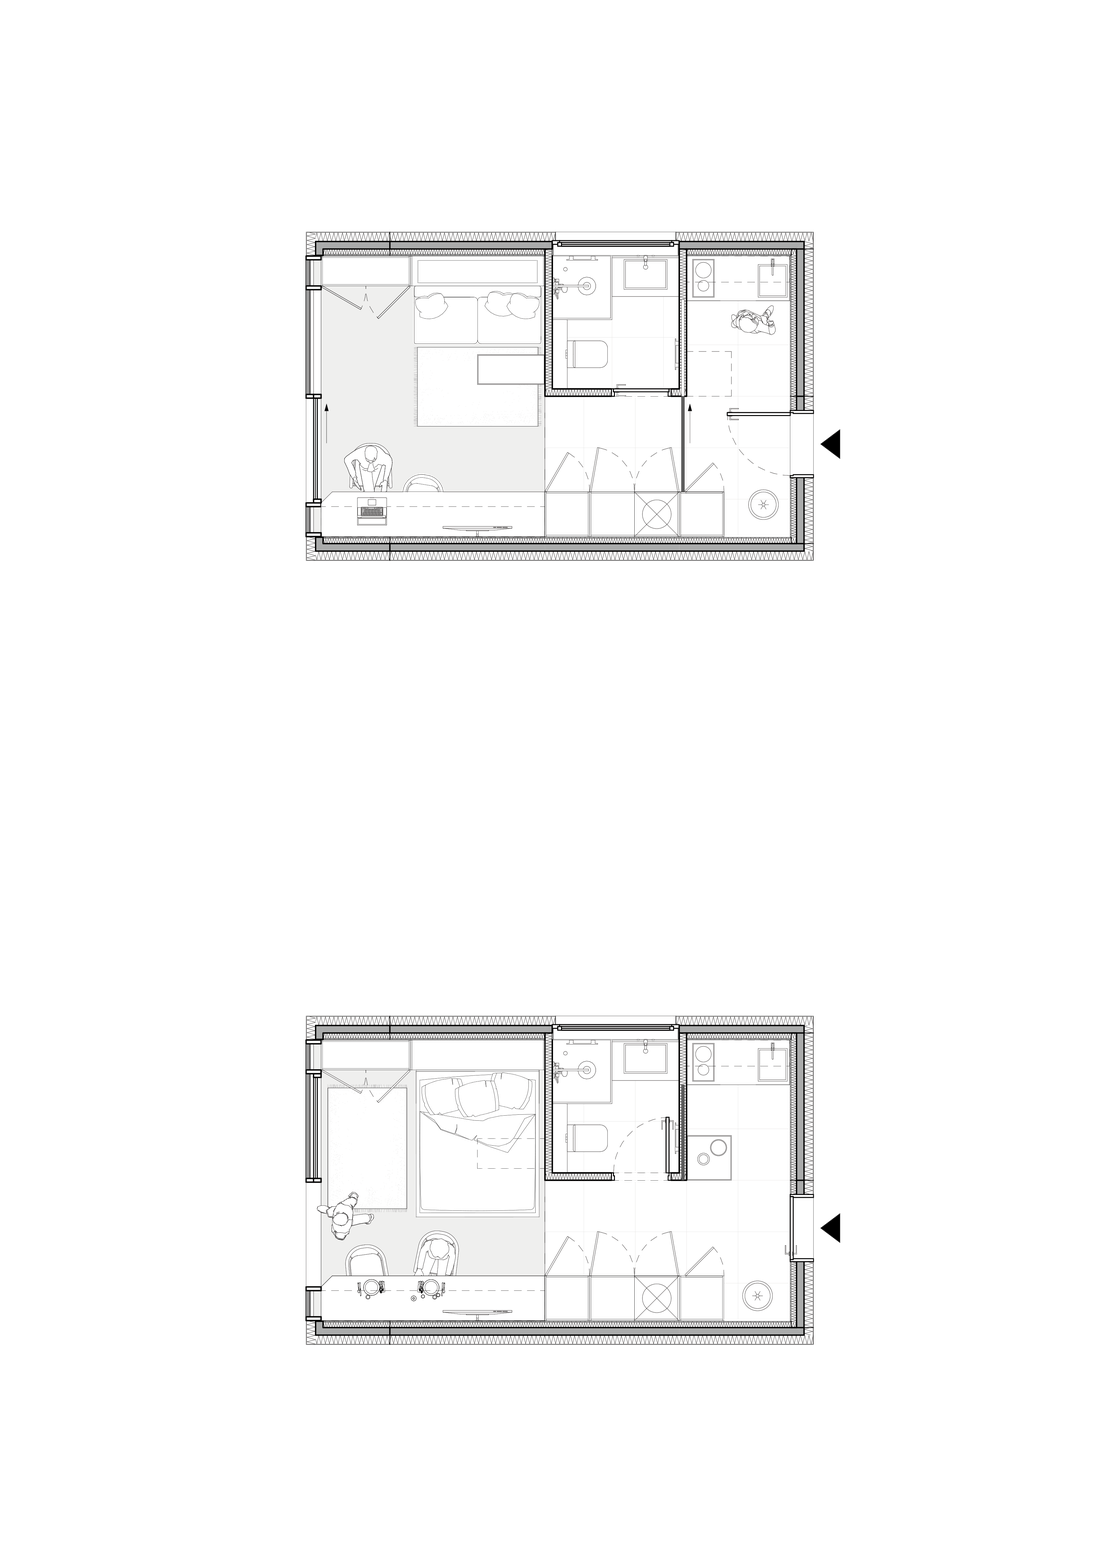
Carefully planned compact living
23 m² in plan · 2.8 m room height · 12 m² living and sleeping room
The home is organised into a lively zone and a quiet zone. Entrance and kitchen are for activity, while the living and sleeping room is for rest. Close the sliding door between the kitchen and the hallway, and the quiet zone is separated from the noise and bustle of the cooking. The Murphy bed turns the room from lounge to bedroom, and built-in wall tables serve as extra worktop, coffee table or bed table. The long table along the outside wall serves for both working and dining.


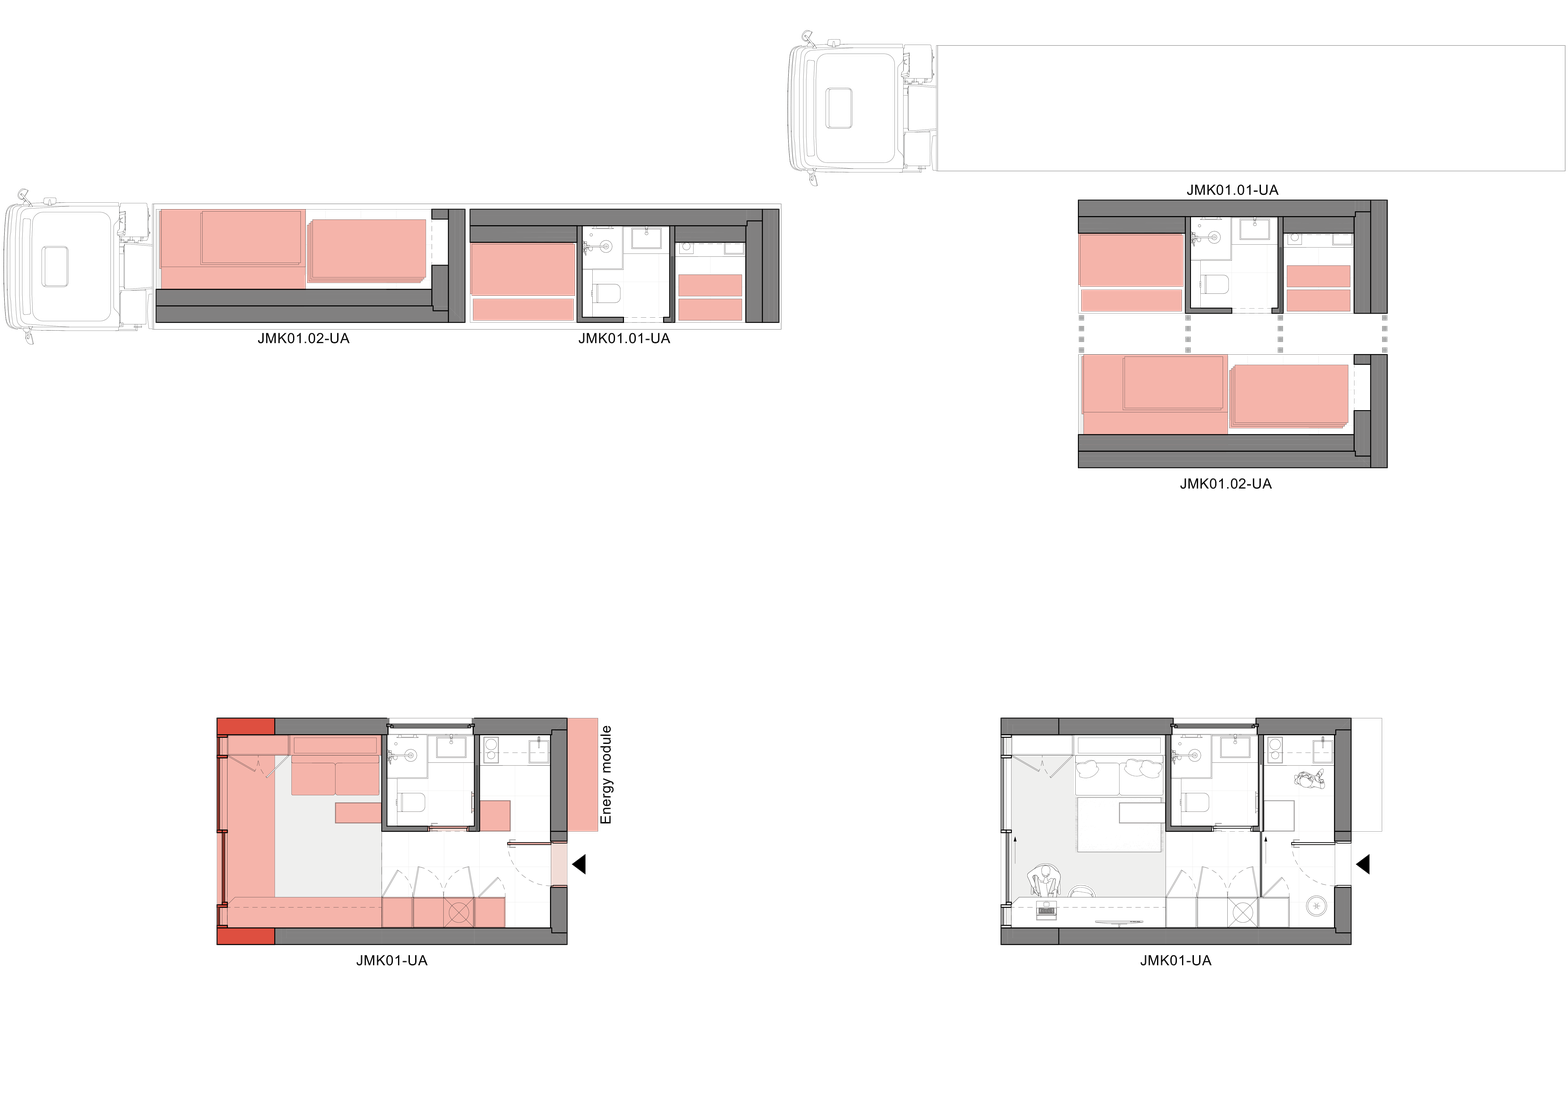
One Truck, One Home
A complete unit is delivered on a single truck, in two prefabricated parts. One part already contains the bathroom and kitchen core, the other forms the living and sleeping area. Furniture and fittings travel inside the modules, so the interior is ready shortly after placement. This keeps transport simple, reduces work on site and shortens construction time.

Energy and water on site
Rooftop photovoltaics generate electricity, and a solar collector heats water for the storage tank and underfloor heating. Rainwater is collected on site, and the septic tank water is used to irrigate the ground and in-ground plants.
Independent when needed
Solar power and a 10 kWh battery keep essential loads running for roughly 24 to 48 hours during a blackout, and reduce energy costs and CO₂ emissions.
